
The Marion
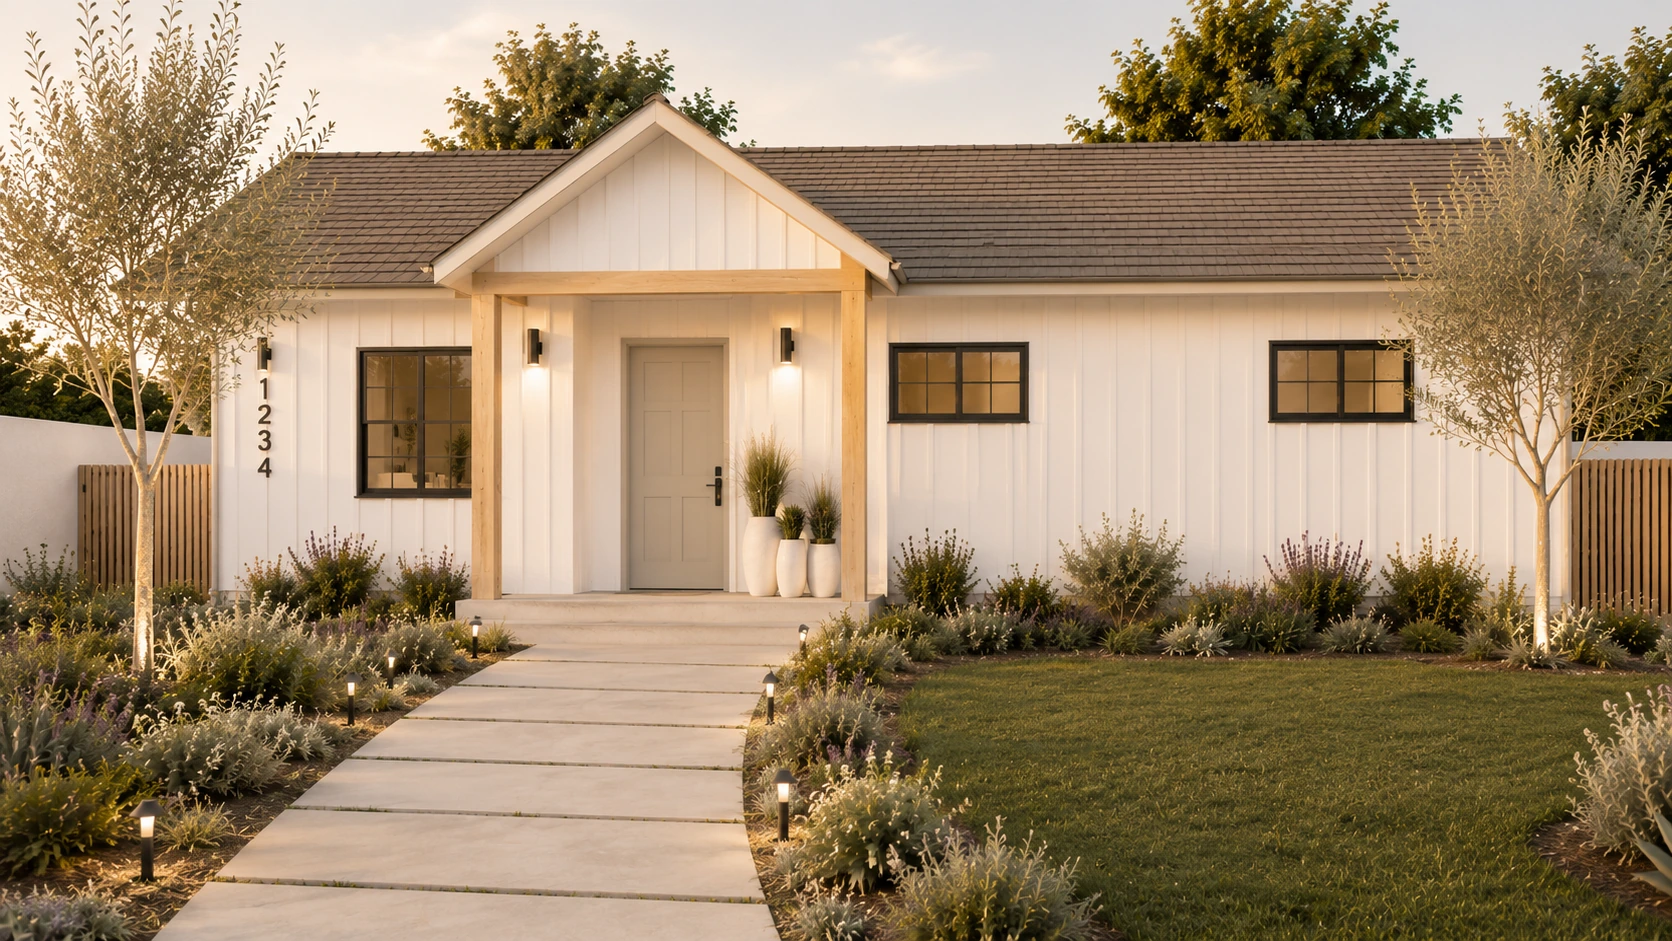
Exterior


The Marion
Our flagship home, inspired by family.
Named after our founder’s mother, he witnessed her journey with progressive rheumatoid arthritis which inspired Aging in Place ADU.
Marion played a huge part in designing this model where entrances, outdoor access and an open floor plan perfect for family gatherings work with you, not against you. As our Flagship ADU Model, it beautifully balances timeless design and an adaptable environment that supports safety and independence.
City of Los Angeles Pre-Approved Standard ADU Plan
Approved by LADBS as a standard ADU plan. Site-specific review and permits are still required.
Square feet
982
Bedrooms
2
Bathrooms
2
$8,888 | Plans & Permitting
Estimated design to approval: 2–4 months
What Is Included
- Design & Engineering
Architectural design, construction documents, structural engineering, Title 24 energy report and 3D renderings - Permit Processing
We guide your plans through the approval process. - Builder-Ready Package
Approved plans, finish specifications, estimated material quantities, renders and a mood board.
What Is Separate
- Construction, site work and utilities.
- City plan-check and permit fees.
- Lot purchase, soils reports, surveys and HOA approvals.
$325,000–$360,000
Est. Build CostA completely finished ADU with mid-grade finishes, appliances and AIP's standard aging-in-place features.
Site work and utilities, landscape, hardscape, solar, fire sprinklers and contingency.
Preliminary budgeting estimates, not contractor bids or total project budgets. Actual costs depend on site conditions, final scope and contractor pricing. Construction is contracted and performed separately with a CA licensed general contractor of your choice.
Let’s explore your vision for Living Well.
Talk through your property, your priorities and what comes next.
Book a Free ConsultationProperty feasibility depends on site conditions, local requirements, and further review.