.png)
Thoughtfully designed homes that support safety, independence, and living well through every phase of life.
Whether you're planning ahead, supporting a loved one, or creating a multigenerational living arrangement, thoughtful design can help your home adapt as life's needs change.
The Aging In Place is the ability to live safely, comfortably, and independently in the home you love as your needs, lifestyle, and family change over time. Rather than reacting to life's unexpected challenges, it encourages thoughtful planning that allows your home to adapt alongside you. For some, Aging In Place means creating a forever home that remains functional for decades to come. For others, it means designing an ADU for a parent who wants to maintain independence while staying close to family. It may also mean remodeling an existing home to improve accessibility, comfort, or safety after an injury or as mobility changes.
At its core, Aging In Place is about preserving what matters most, your independence, your dignity, your connections, and your quality of life. This is our definition of living well.
At Aging In Place ADU, we believe great design should support and people that live in the home, not just meet building codes. Each one of our pre-designed ADU models is thoughtfully designed with Aging In Place principles that promote safety, independence, comfort, and flexibility while providing a warm, beautiful space to lie in. The result is a home that works well today and is prepared to support you through every phase of life.
Meet THE MARION
The flagship model in the Aging In Place ADU Signature Collection.
The Marion is the flagship model in the Aging In Place ADU Signature Collection, a collection of thoughtfully pre-designed ADU models created using Aging In Place principles to help homeowners live well through every phase of life. As you explore each area below, you'll discover how thoughtful design decisions can enhance safety, independence, accessibility, comfort, and multigenerational living without sacrificing the warmth and character of a home.
Currently undergoing City of Los Angeles review as a proposed pre-approved standard ADU plan.
.png)
Explore each area of the Marion Signature ADU Model to discover the Aging In Place design features included in every one of our pre-designed ADUs, along with additional design features that allow you to further personalize your home.
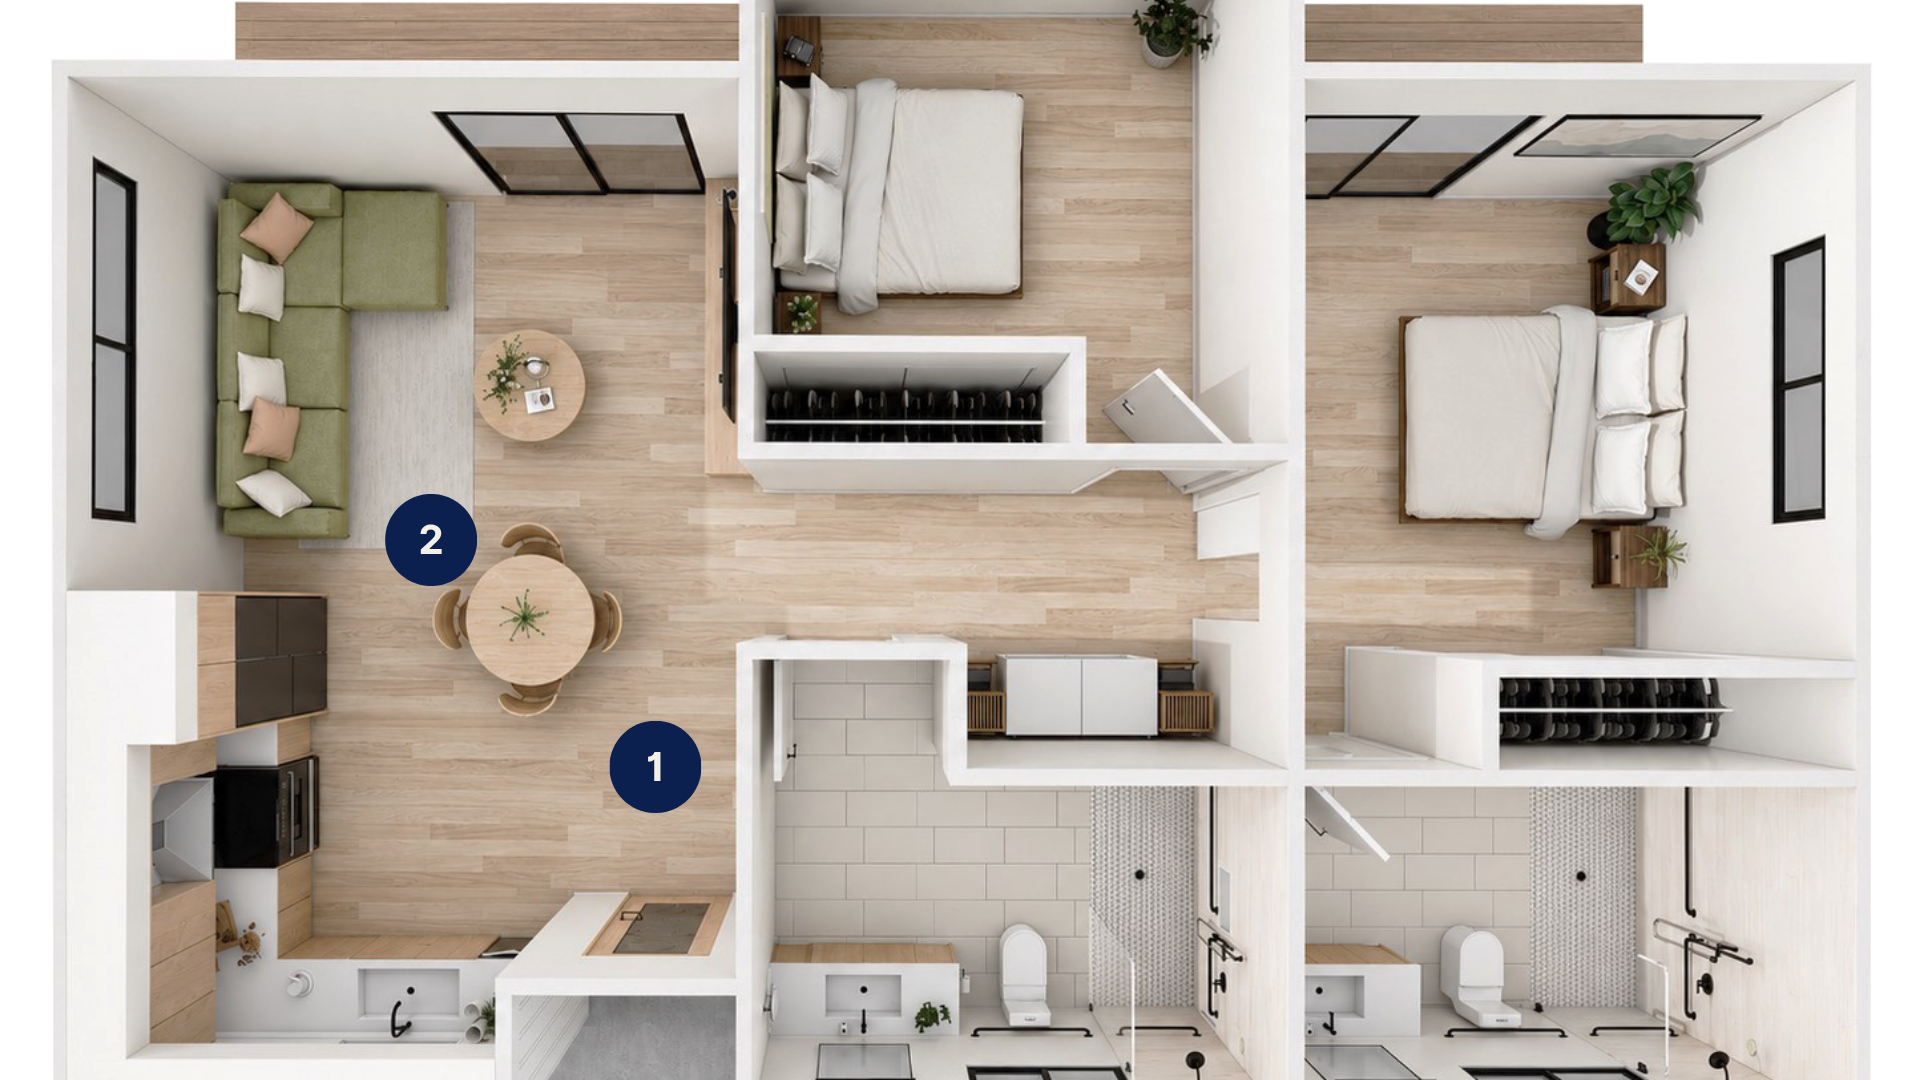
Doorways and hallways are sized to 36 inches or wider, and transitions between rooms are minimized or eliminated, so movement through the home is comfortable, unobstructed, and free of the trip hazards that standard construction leaves behind.
Wider sightlines. Fewer obstacles. Easier movement through the home as your needs change.
A clear 60-inch turning diameter is built into the layout enough space for a wheelchair, walker, or any mobility aid without tight corners or furniture workarounds.
Non-slip flooring is specified throughout, so traction isn't an afterthought when surfaces get wet.
Rocker-style switches can be installed between 42–48 inches above the finished floor making them usable while standing or seated.
Open and close window coverings with the push of a button, remote control, or smart home integration for added convenience and accessibility.
Incorporating motion-activated lighting along hallways and near entry doors provides clear path indicators, enhancing safety and navigation, especially during power outages and at night. This feature not only illuminates the space when movement is detected but also helps prevent falls and ensures that residents can easily find their way, fostering a secure and comfortable environment.
Control lighting, thermostats, locks, and other home features such as doorbell through voice commands, mobile devices, or automated schedules. Smart home technology can increase convenience while supporting greater independence over time
Built-in storage is planned into the design, not squeezed in after the fact. Cabinets, shelving, and overhead units can be integrated above the washer, dryer, and kitchen sink at heights that are comfortable for wheelchair users, so frequently used items stay organized and within reach without bending or overextending.
Keeps essential systems running when the grid doesn't. Lighting, medical equipment, refrigeration, and communication devices stay operational during an outage, and the system can be powered through a generator or solar, giving you flexibility in how you prepare and long-term cost savings if solar is already part of your plan.
.png)
.png)
Frequently used items can be stored at more comfortable heights to help reduce bending and reaching during everyday activities.
An open layout between the kitchen, dining, and living areas provides easier movement throughout the home while reducing congestion and obstacles.
A reduced threshold at the transition to outdoor living spaces helps create a smoother connection between indoor and outdoor areas while reducing tripping hazards.
A wide-angle peephole lets you see who's at the door before you open it, installed at a height that works whether you're standing or seated. A simple feature that supports both safety and independence.
This provides a standard cabinet look while allowing the doors or panels below the countertop to be opened for wheelchair access if needed. It creates more flexibility over time without giving up enclosed storage from the beginning.
Optional cabinet upgrades can be tailored to improve access, organization, and everyday ease of use. These options may include pull-out shelving, adaptable base cabinet access, and other storage solutions based on your needs.
Counter surfaces can be tailored to a comfortable working height, helping reduce bending, reaching, and strain during everyday tasks. A customized workspace can improve comfort, support independence, and make meal preparation and dining more enjoyable.
Smart-enabled appliances can provide added convenience through remote monitoring, voice control compatibility, alerts, and automated features.
A thoughtfully designed kitchen island can provide additional workspace, storage, seating, and gathering space while maintaining comfortable circulation throughout the room
Touch-activated or accessibility-focused faucet options can make everyday kitchen tasks easier while reducing strain on hands and wrists.
.png)
A king or queen bed fits comfortably centered in the room while leaving enough open space on all sides to move freely, get dressed, and access the closet without navigating around furniture. Closet keeps clothing and everyday items reachable from a wheelchair or mobility aid, without requiring a separate accessible closet configuration.
Three feet of clearance on each side of the bed means getting in and out is easier and safer, with enough room for a caregiver to assist if ever needed.
A full five-foot turning diameter is built into the bedroom layout, so the space works whether you use a wheelchair now, or might in the future.
The bedroom connects directly to the accessible bathroom, so the path between the two is short, private, and obstacle-free at any hour.
Closet storage can be configured with adjustable rods, shelving, and storage solutions that help keep clothing and everyday items within easier reach. Pull-down closet rods for wheelchair users.
Bedside lighting controls, app or voice-activated lights, and motion-activated pathway lighting let you manage light levels without getting up, useful at any age, essential when mobility or night vision changes.
Enhanced sound insulation, blackout shades, and motorized window treatments create a bedroom environment that supports genuine rest quieter, darker, and easier to adjust without leaving the bed.
An integrated bench or low-profile seating niche gives you a dedicated place to sit while dressing a small addition that reduces the balance demands of an everyday routine.
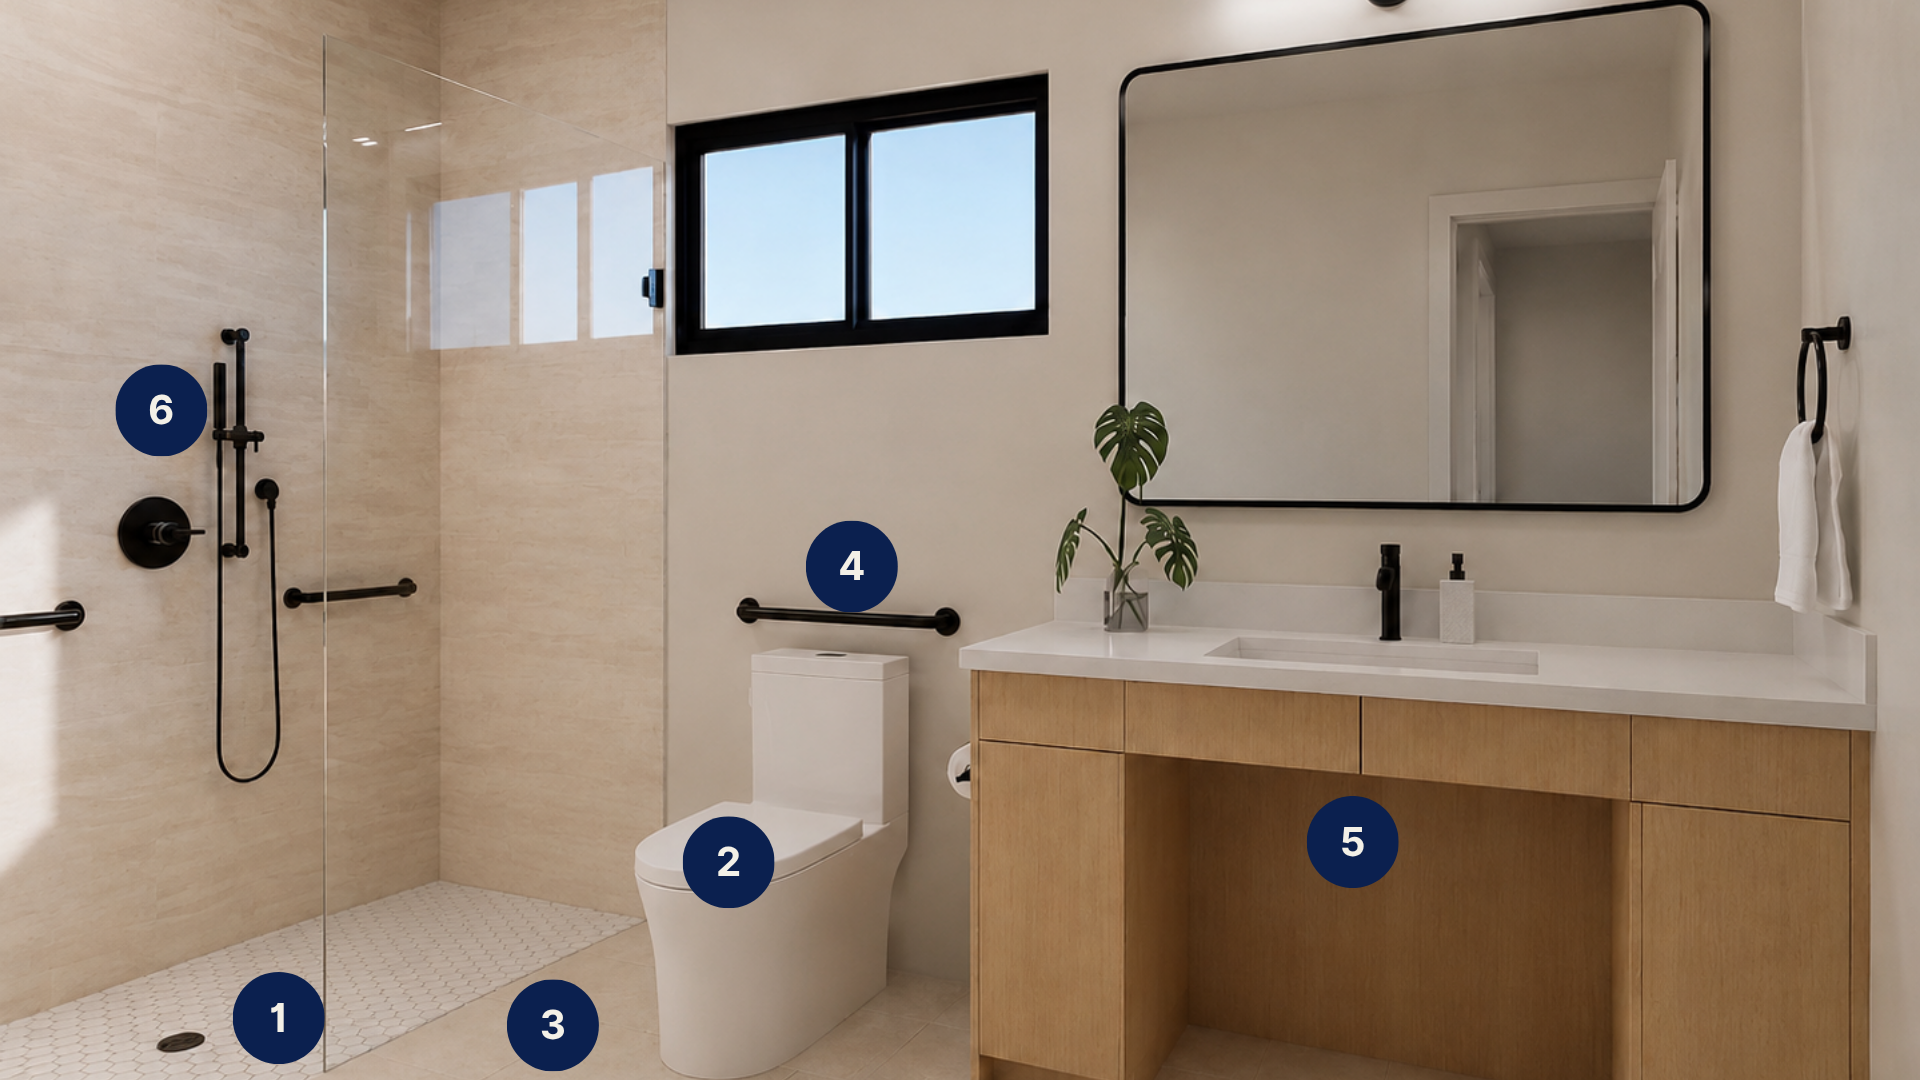
Provides easier access and reduces tripping hazards.
Supports easier sitting and standing.
Textured flooring materials can provide additional traction in wet areas and help support safer everyday use.
Additional support within the walls allows grab bars to be added in the future without major remodeling if needs change over time.
Open space beneath the vanity can improve accessibility and provide greater flexibility for a variety of mobility needs.
Offers greater flexibility and ease of use while accommodating a variety of mobility and bathing preferences.
Adds comfort and convenience while showering.
Provide support while blending seamlessly into the design.
Designed to offer closed storage below the sink while allowing full access underneath for wheelchair use if needs change over time.
-compressed.jpg)
Provides additional space at the entrance to support easier access and movement into and out of the home
Helps provide shelter from sun and rain while making the entry more comfortable and usable year-round.
Reduces ongoing upkeep and helps support easier long-term living.
Creates a smoother transition between exterior and interior spaces while reducing the need for stairs.
A covered patio extends the home's usable living space outdoors, creating a comfortable area for relaxation, dining, and family gatherings while providing protection from sun and weather.
Raised planters and pathways designed for easier use.
Additional convenience and peace of mind for homeowners and family members.
Whether you're planning for yourself, a parent, or your family, we'd love to help you create a home thoughtfully designed for living well, today, tomorrow, and for years to come.