
One Process. Two Options.

Whether you choose a model from our ADU Signature Collection or a custom ADU or home designed around your needs, our process stays the same. We lead with education, clarity and simplicity.

Both options include design, engineering, Title 24 energy report and permit processing with your city for an agreed fixed fee. You also receive a comprehensive materials package with our standard materials list and estimated material quantities to help your chosen licensed general contractor prepare a clearer construction quote.

From your first questions to your builder's handoff, our goal is to help you move forward with clarity, transparency, and confidence.

Start a Conversation

Two ways to begin

Choose a ready-to-build ADU plan or a custom design shaped around your needs. Both follow the same thoughtful approach to Living Well.

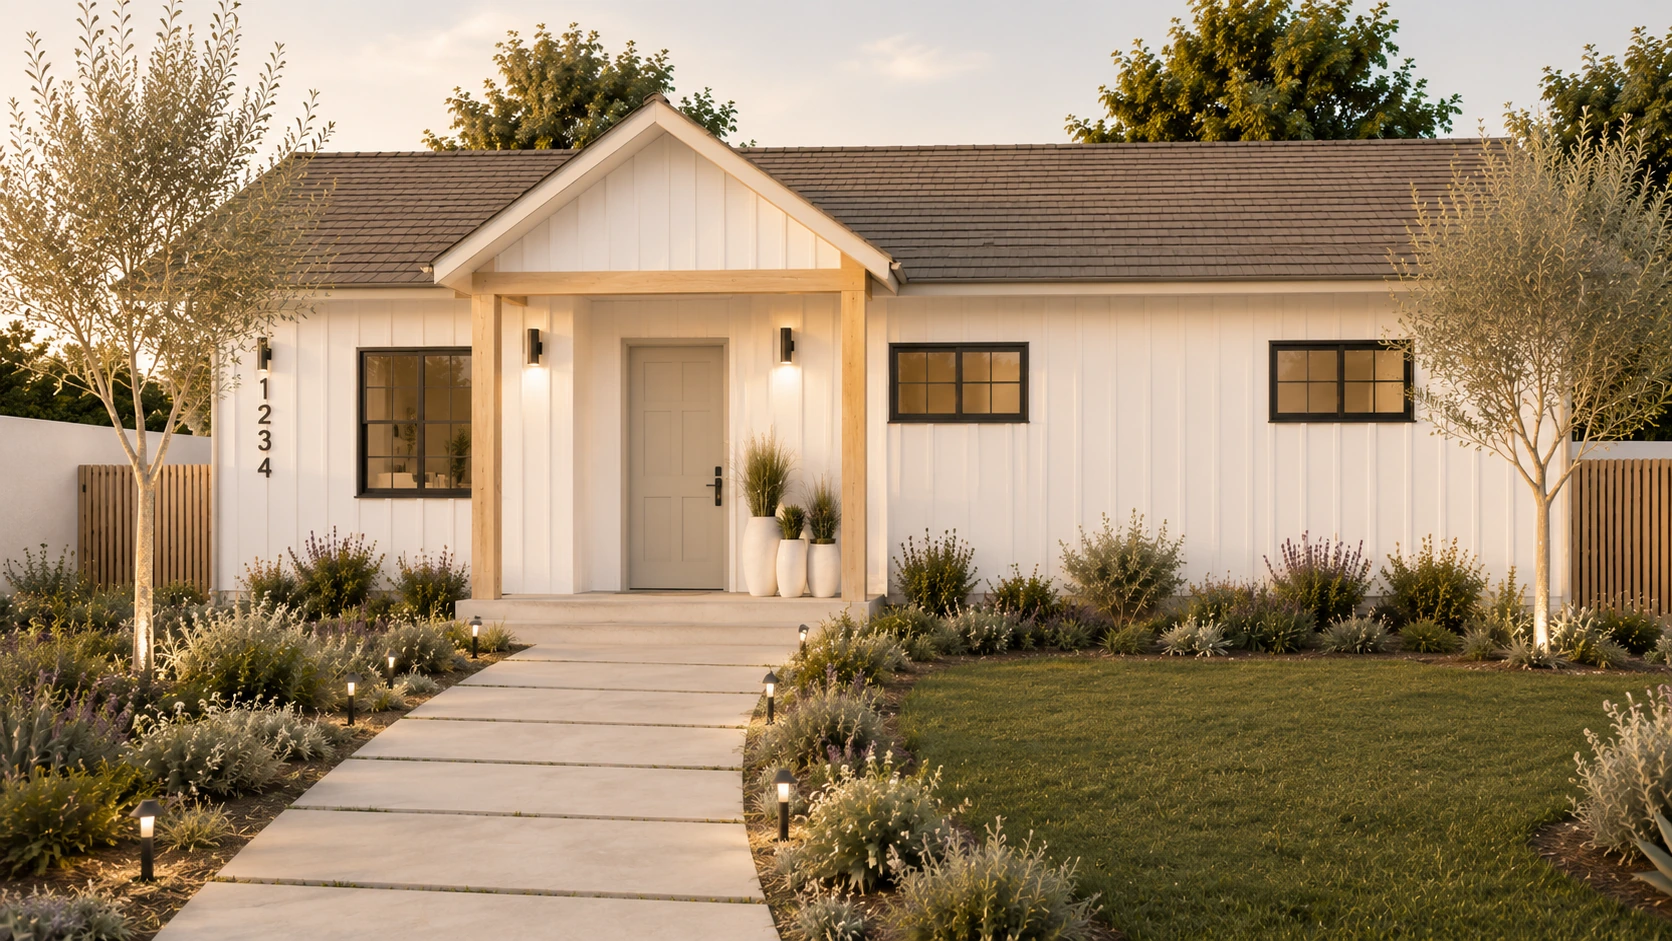
The Marion ADU with white siding, a timber-framed entrance and a landscaped front garden.

Ready-to-Build ADU Plans

ADU Signature Collection

Choose a thoughtfully designed ADU plan for aging in place and multigenerational living. We review the fit for your property and coordinate the site-specific plans and permitting needed to move forward.

Fixed fee

From $7,444

Design, engineering, Title 24 energy report, permit processing and materials package.

Excludes site work, utilities, construction, city and municipal plan check and permit fees, lot purchase, soils reports, surveys and HOA approvals.

Est. design through plan approval

2 to 4 months

Why choose the collection?

  • A head start on design and permitting. Begin with an established plan. The Marion is a City of Los Angeles pre-approved standard ADU plan, which can help reduce plan-review time and cost. Site-specific review and permits are still required.
  • A fixed plan price in writing. Know your agreed planning fee before moving forward.
  • Curated finish options. Start with our standard interior and materials package, with additional combinations to choose from.

A good fit when: an existing layout supports your goals and your property.

Explore the Collection
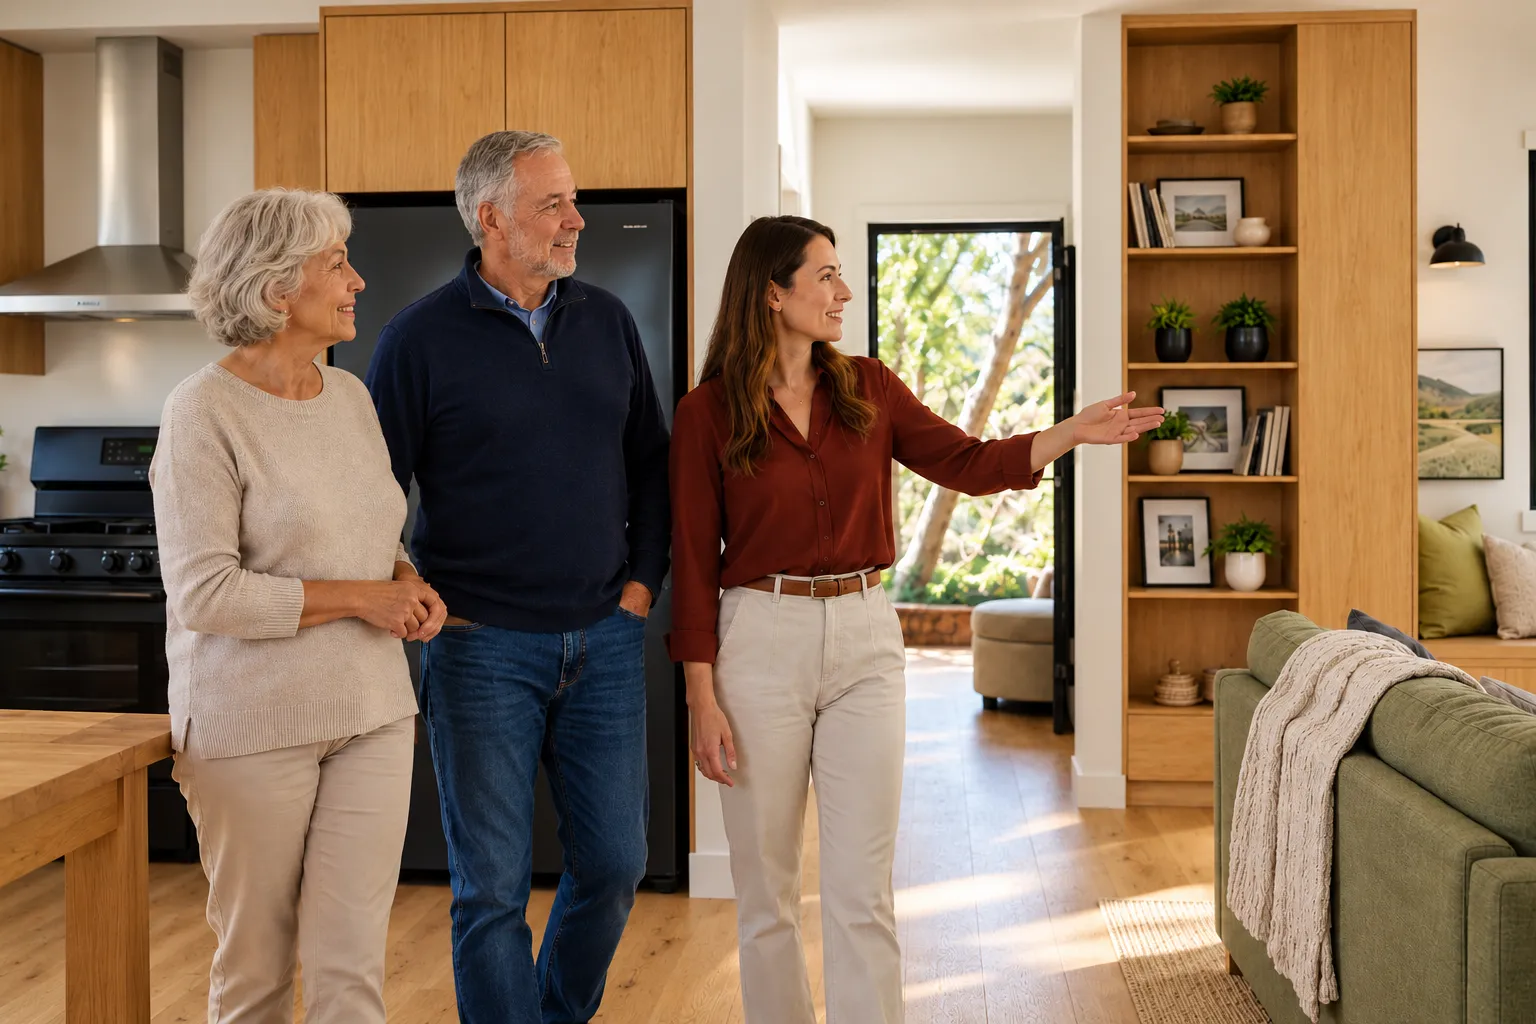
An older couple and a younger woman in a bright home with natural wood cabinetry.

Designed around your life

Custom ADU or Home Design

Create a custom ADU or new home shaped around your property, priorities and the way you want to Live Well.

Fixed fee

From $8,880

Design, engineering, Title 24 energy report, permit processing and materials package.

Excludes site work, utilities, construction, city and municipal plan check and permit fees, lot purchase, soils reports, surveys and HOA approvals.

Est. design through plan approval

3 to 6 months

Timing varies with your property, project scope and city review.

Why choose custom design?

  • Designed for your needs and your lot. Your family, accessibility needs and site conditions guide the design.
  • Architectural freedom. Explore a style and character that reflect your vision.
  • Flexibility in size and layout. Shape the spaces around how you want to live, within your property’s requirements.

A good fit when: you have distinctive site conditions, specific accessibility needs or a vision that calls for custom plans.

Discuss a Custom Design

Expert guidance at every stage

The AIP Process

Drawing on 18 years of experience, our founder and team have developed a clear, three-stage process. We combine experienced guidance with simple technology to keep information organized, make progress easy to follow and help you feel confident about what comes next.

01

Clarity and Direction

We begin with your goals, timeline and budget, along with your family’s needs and circumstances. Together, we explore your property, discuss what may be feasible and identify what needs further review. You leave with an understanding of your options and next steps.

02

Plans and Permitting

Choose a ready-to-build ADU model or a custom design. We develop the plans and documents needed for submittal, coordinate required specialists and submit to your local jurisdiction.

We manage plan-check responses, corrections and coordination through plan approval, keeping you informed along the way.

03

Builder Handoff

Your licensed general contractor takes the lead on construction. We provide the approved plans and comprehensive materials and specifications package, review the handoff and help address questions about the documents.

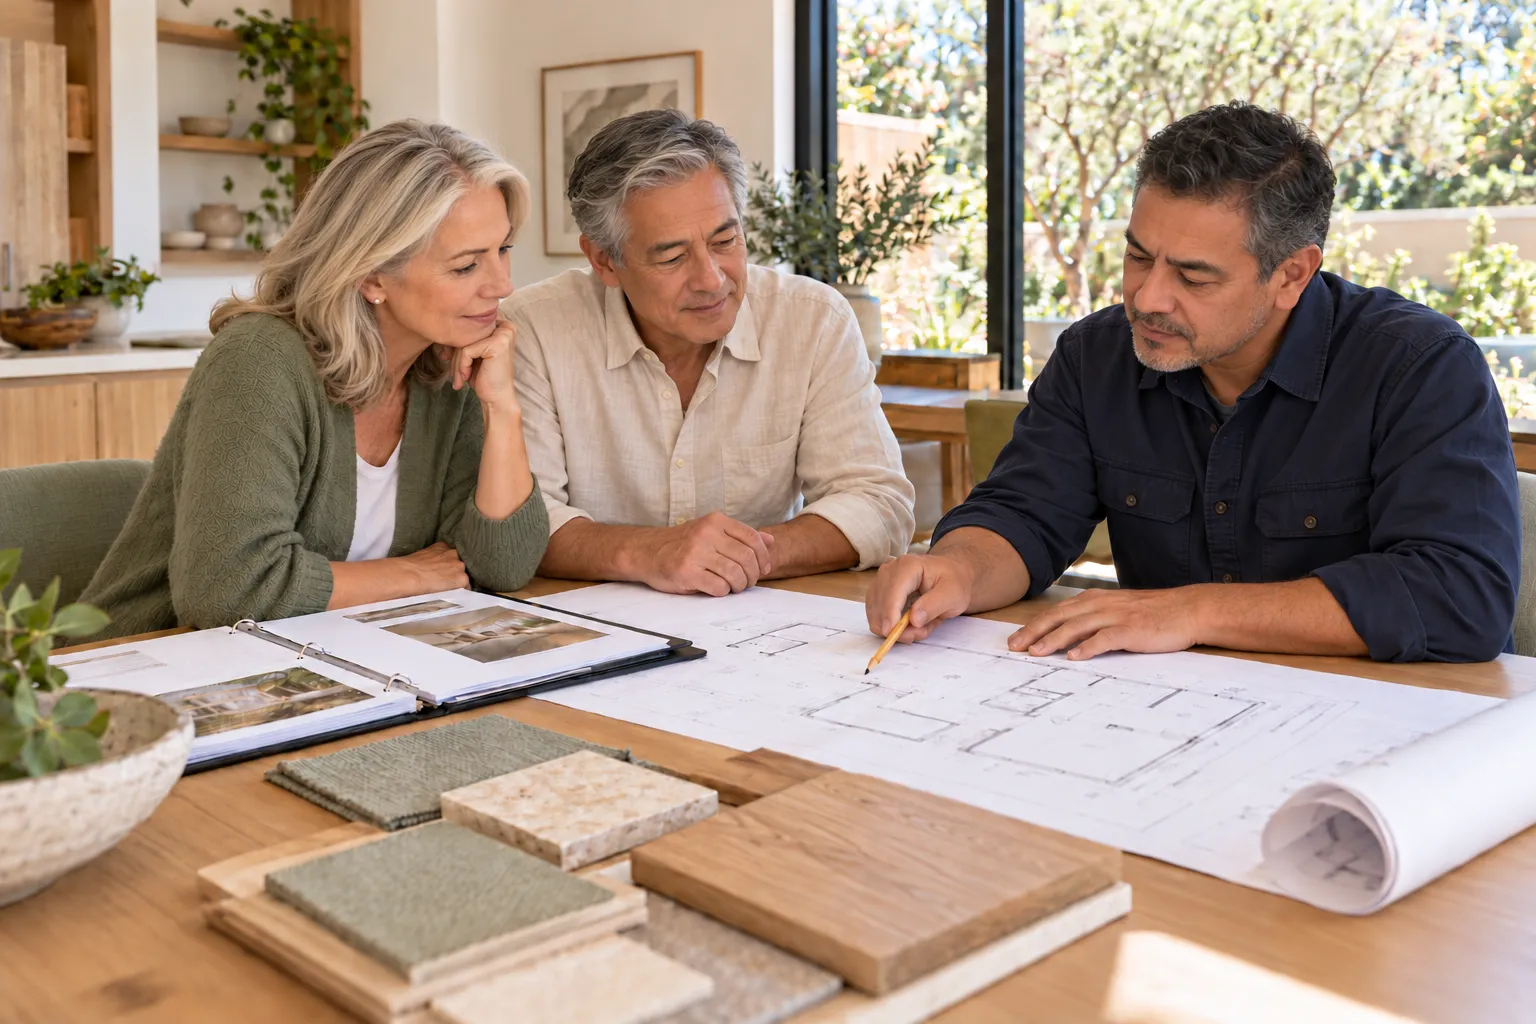
A couple reviews home plans, a specifications binder and material samples with a planning professional.

More than a set of plans

More clarity for you and your contractor.

Our team’s experience developing more than 300 homes and ADUs throughout Southern California has shaped playbooks built from lessons learned on real projects. We continually refine them to help anticipate the details that can lead to avoidable delays, mistakes and unexpected costs.

Those lessons inform the comprehensive materials and specifications package included with every plan. Together with the approved plans, it gives licensed general contractors a clearer basis for preparing comparable quotes, with fewer assumptions about the intended design. The goal is more clarity for you and better preparation for your builder.

  • Approved plans and supporting project documents
  • Our standard materials list, estimated material quantities and design specifications
  • A coordinated handoff and answers to questions about the package

Let’s plan your next step toward Living Well.

Start with a free consultation to discuss your property, your priorities and the possibilities.

Let’s Talk